
Calbourne Road
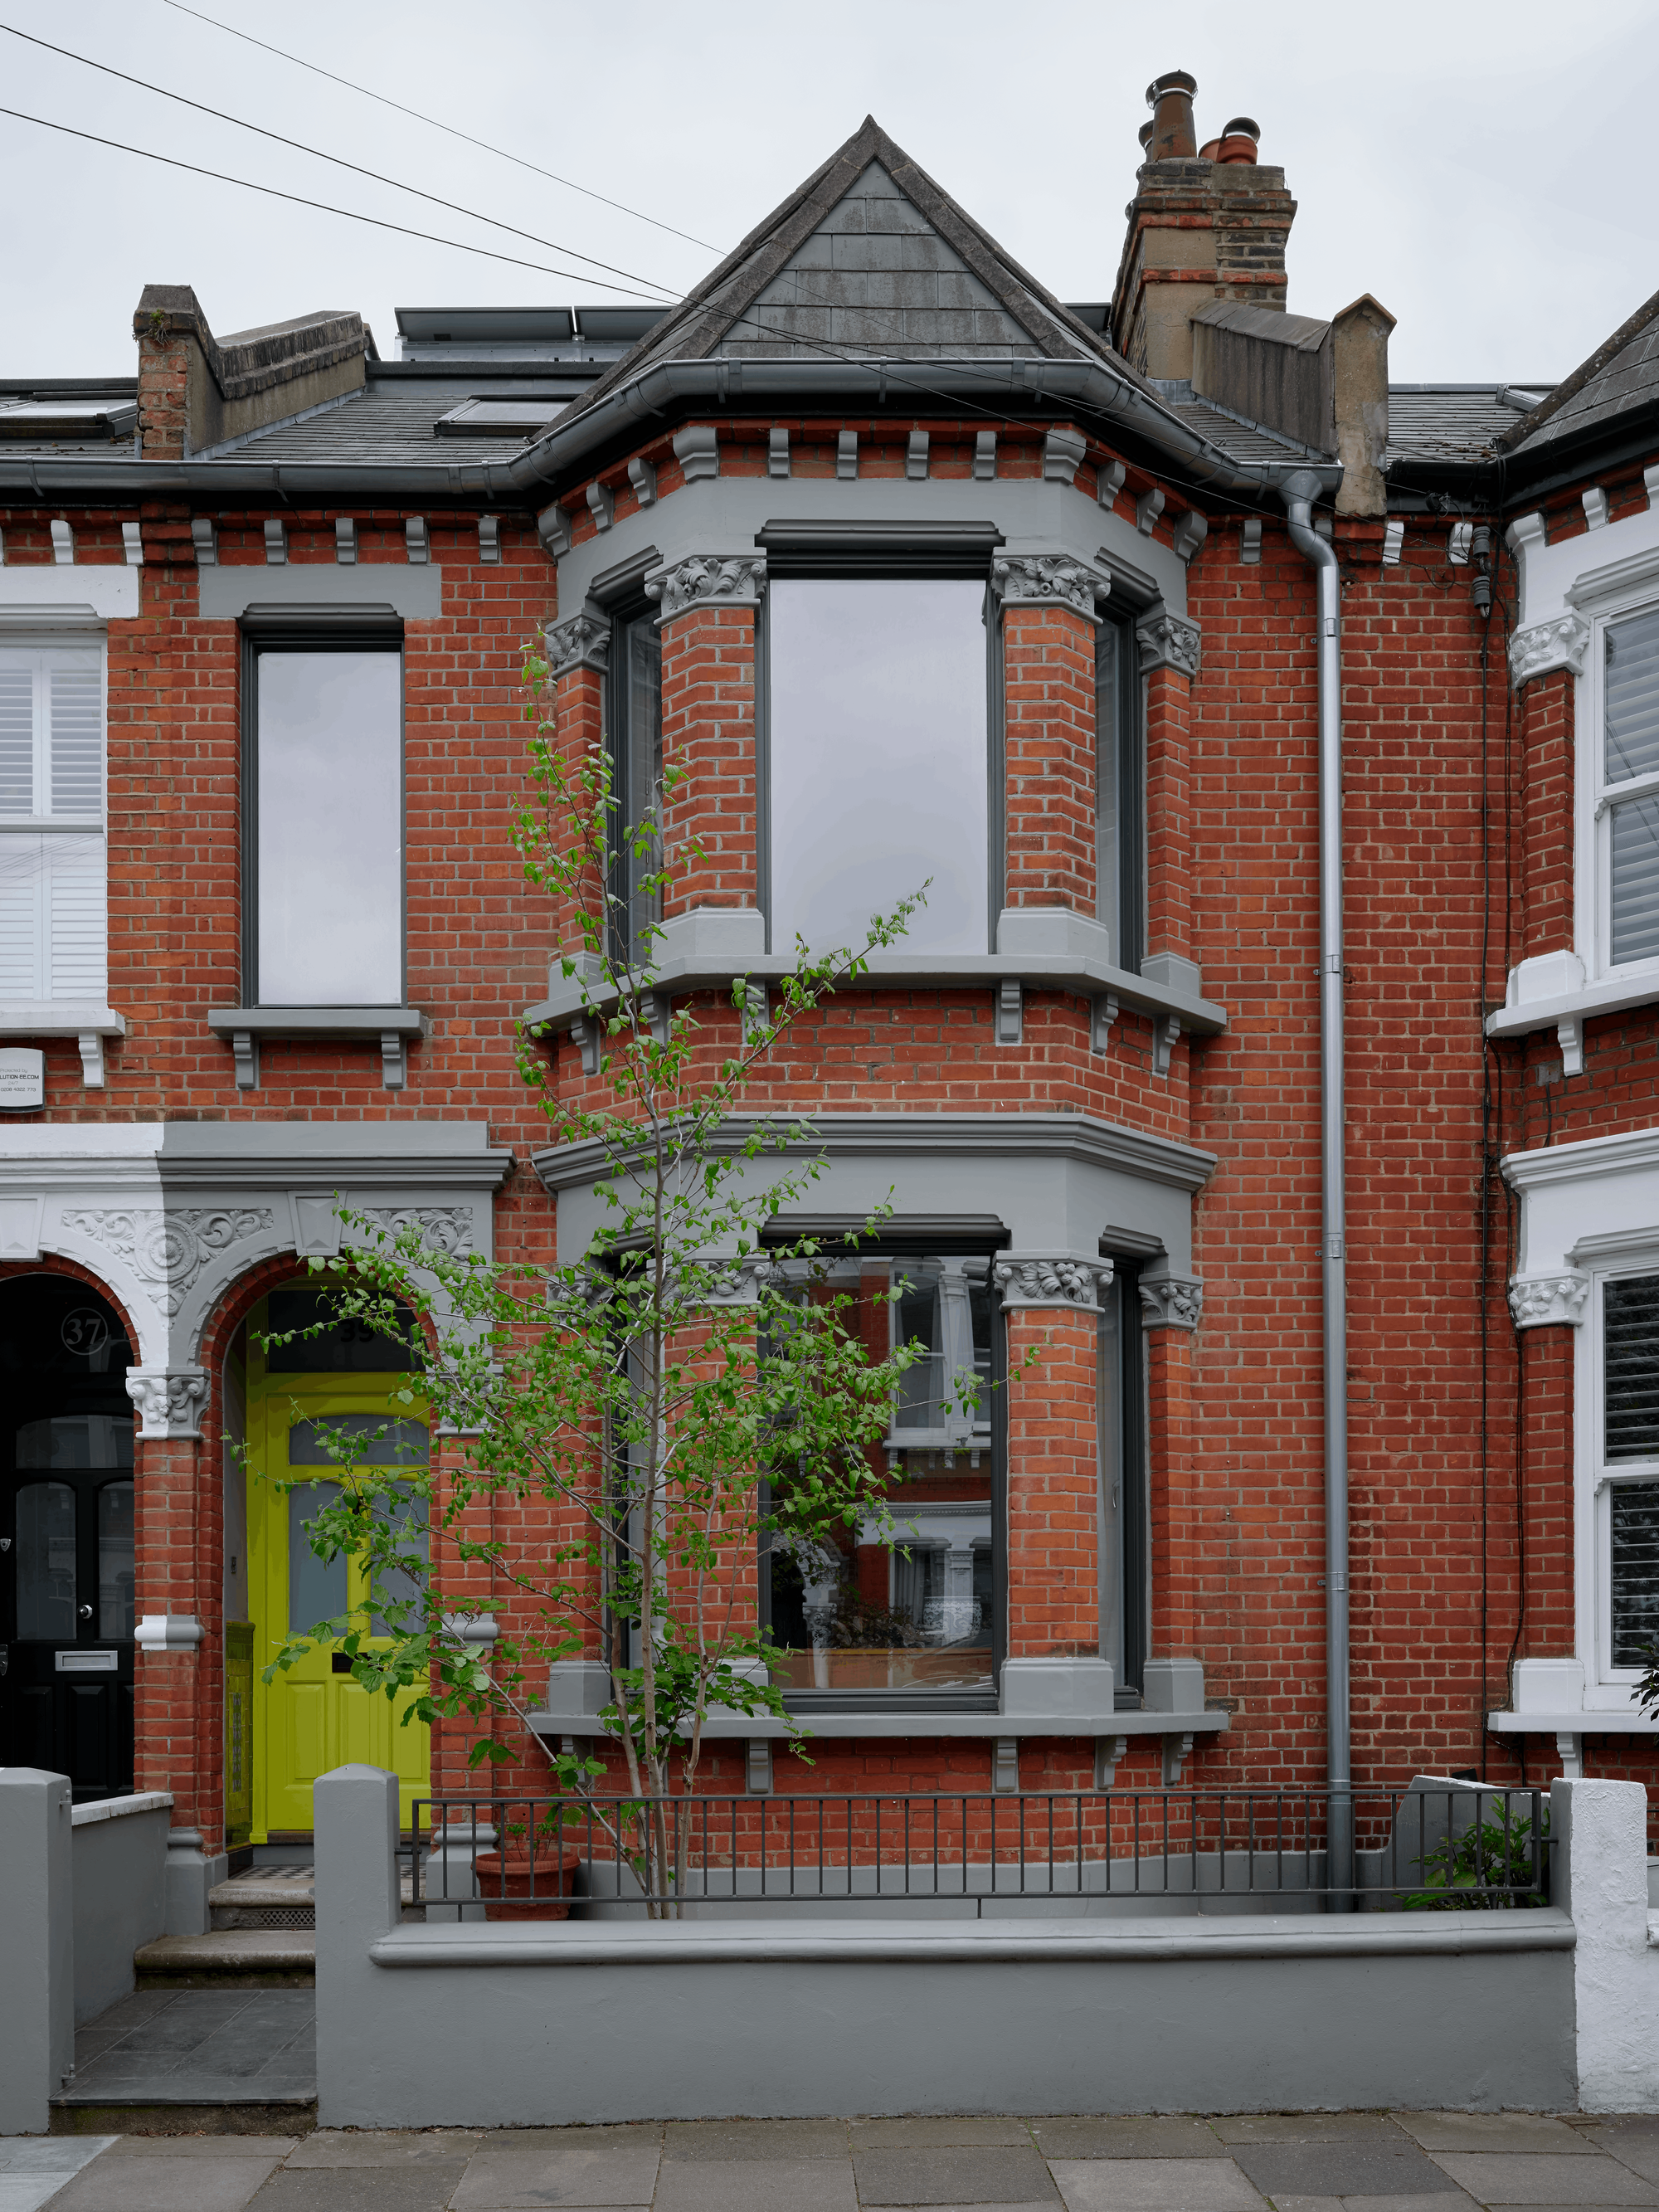
Calbourne road is a case study in sustainably retrofitting a typical London terraced house.
Built in the late 19th century, the house had not been significantly altered other than cosmetic upgrades and a loft extension in 2003. It still had single glazed sash windows, the walls and floors were uninsulated, and the roof had a minimal amount of insulation. As a result the occupants complained of drafts and poor thermal comfort, and high energy bills from heating the house with gas.
The project internally insulated the walls of the house, upgraded the roof insulation and installed insulation beneath the floors. The sash windows were replaced with energy efficient and air-tight timber composite windows with double glazing. The heating has been replaced with an air-source heat pump which is complemented by solar panel and a battery.
At a result the running costs of the building have reduced to a third of their former level. The annual carbon saving is over 1000kg compared to the gas system.
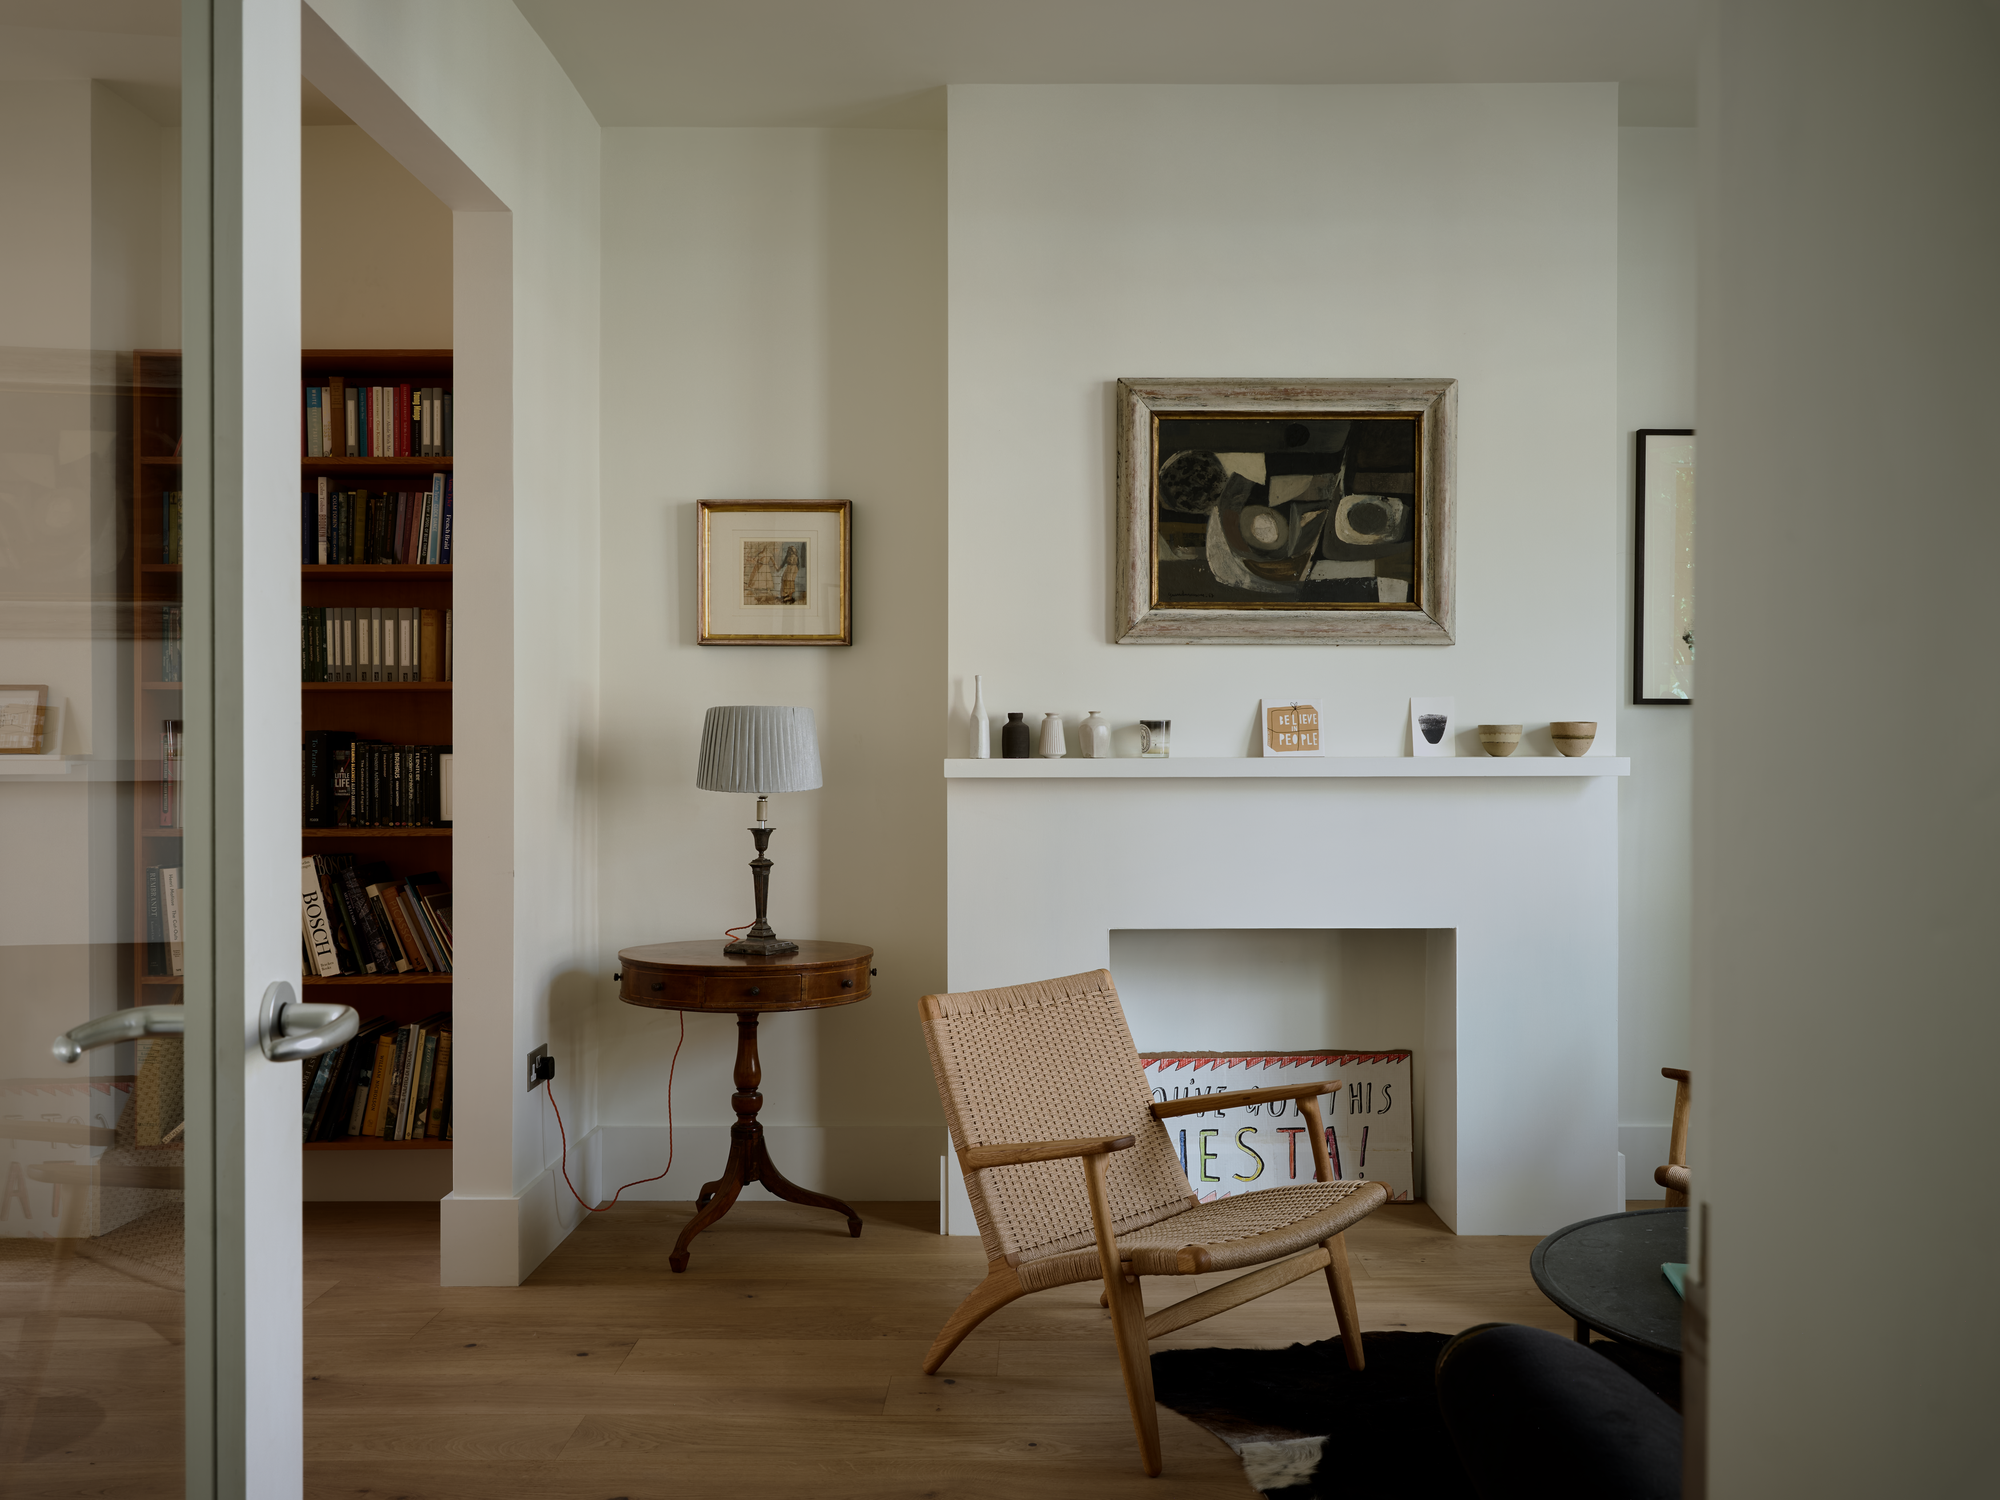
Internally, the fussy Victorian detailing of cornices and picture rails has been stripped away for a simpler, modern aesthetic. To complement the new windows.
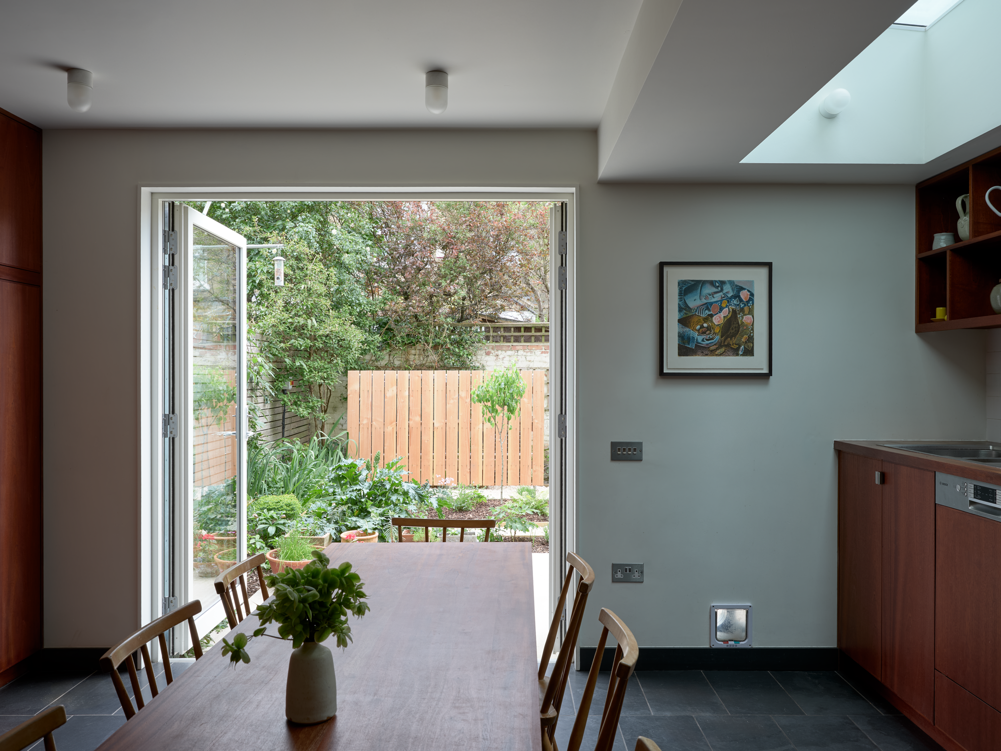
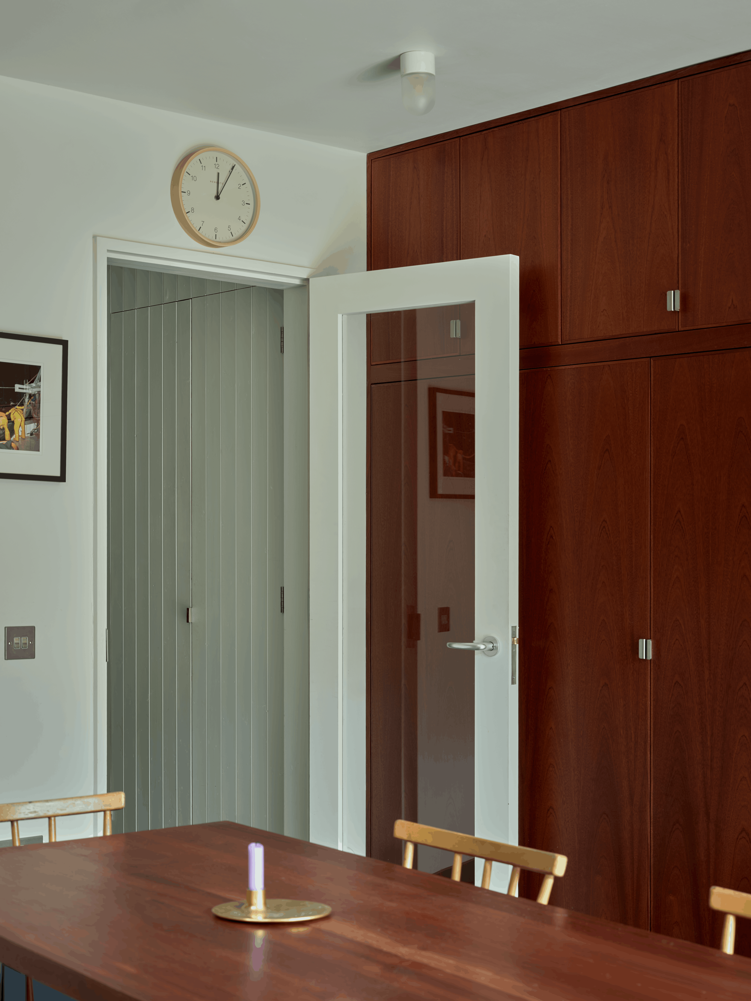
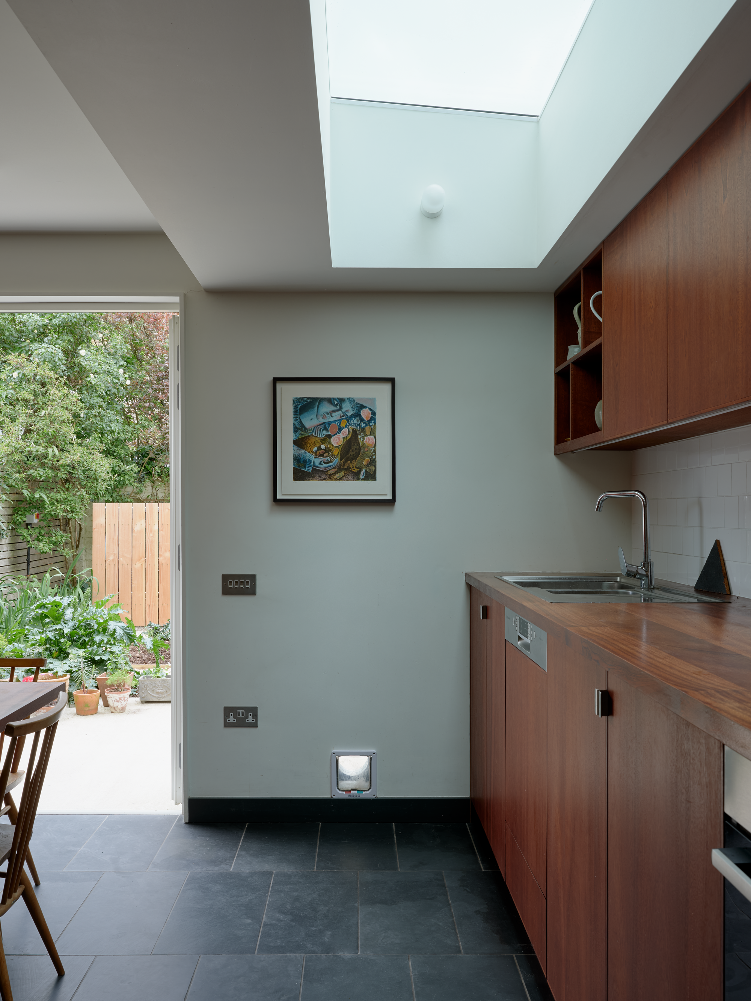
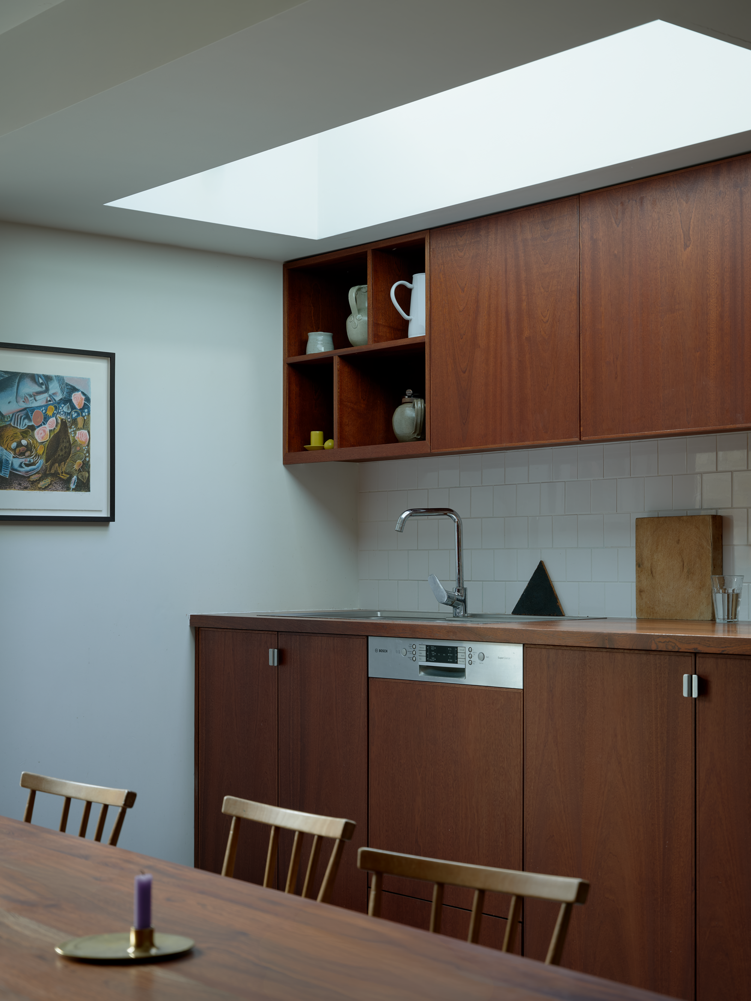
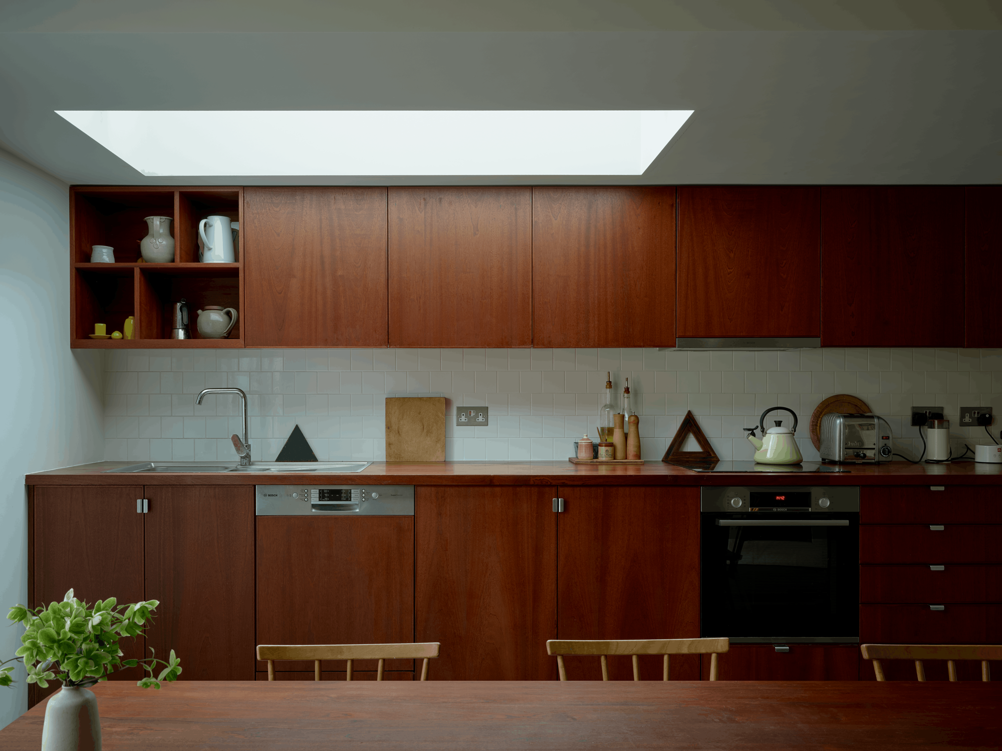
To the rear a side extension has been added to enlarge the kitchen and to allow more natural light to be brought in from above. The kitchen units are constructed from the 20-year old joiner-made carcasses of the previous kitchen, and are clad in sapele.
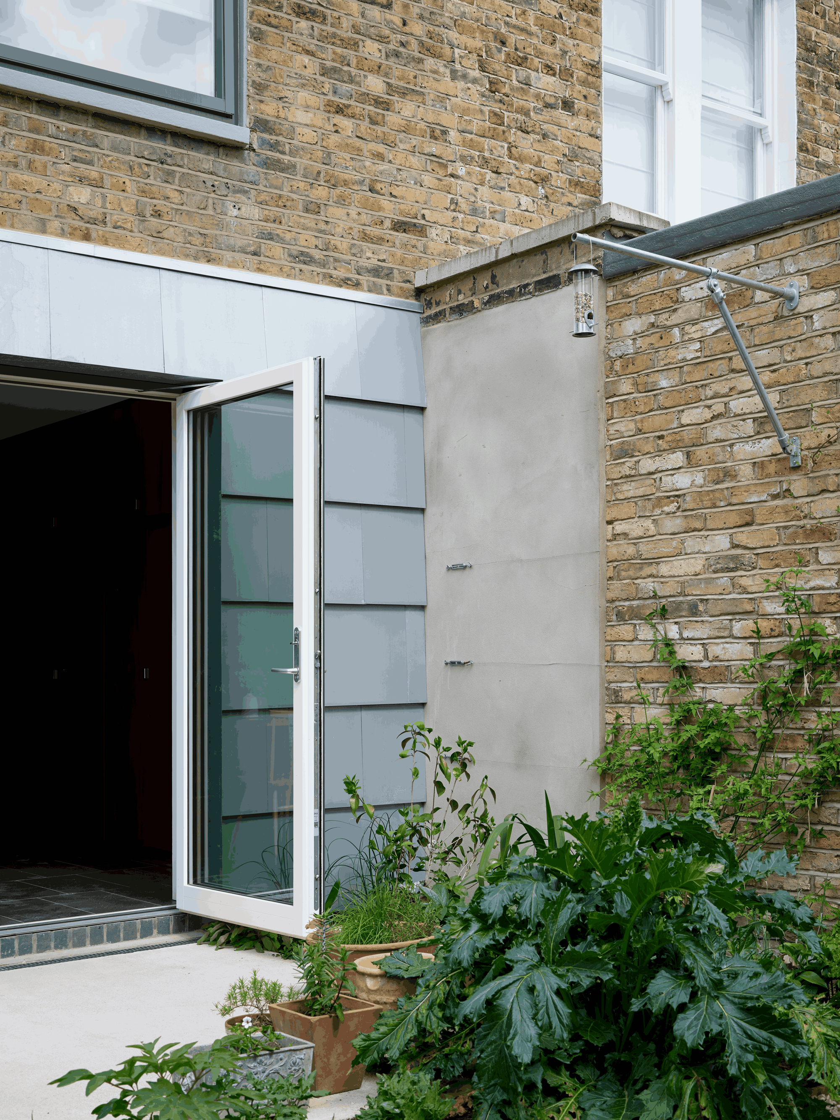
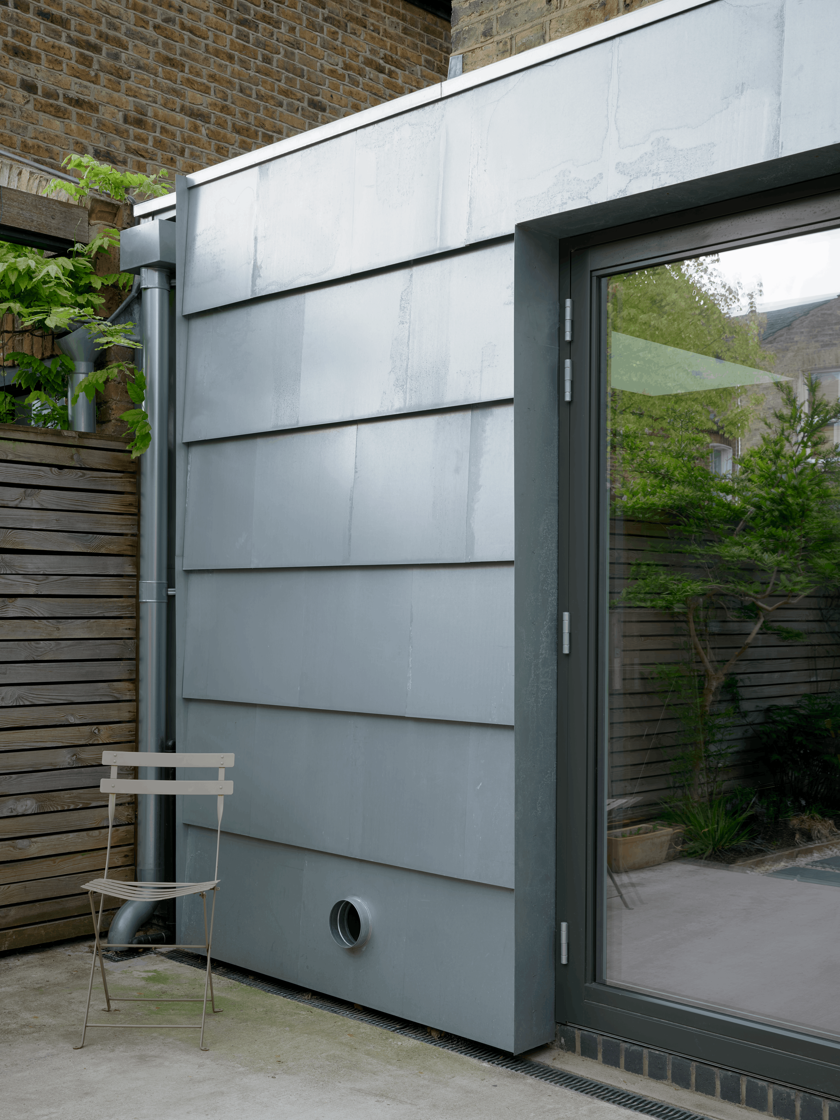
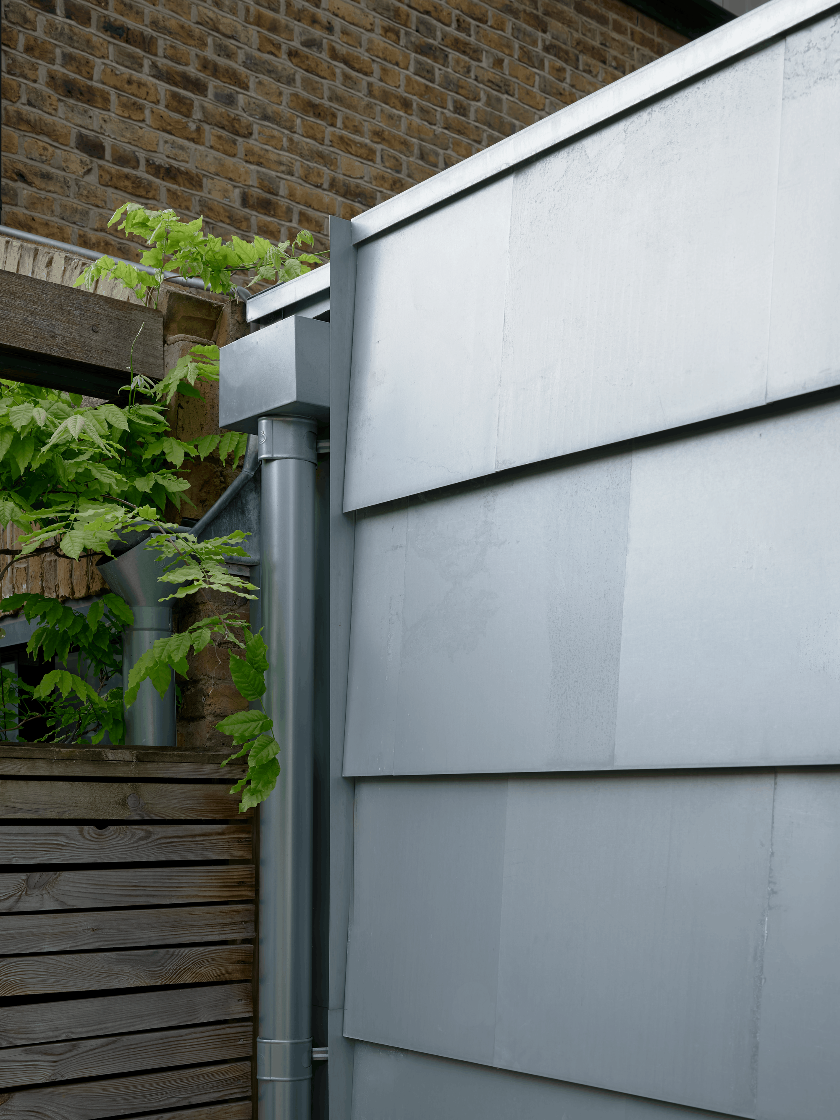
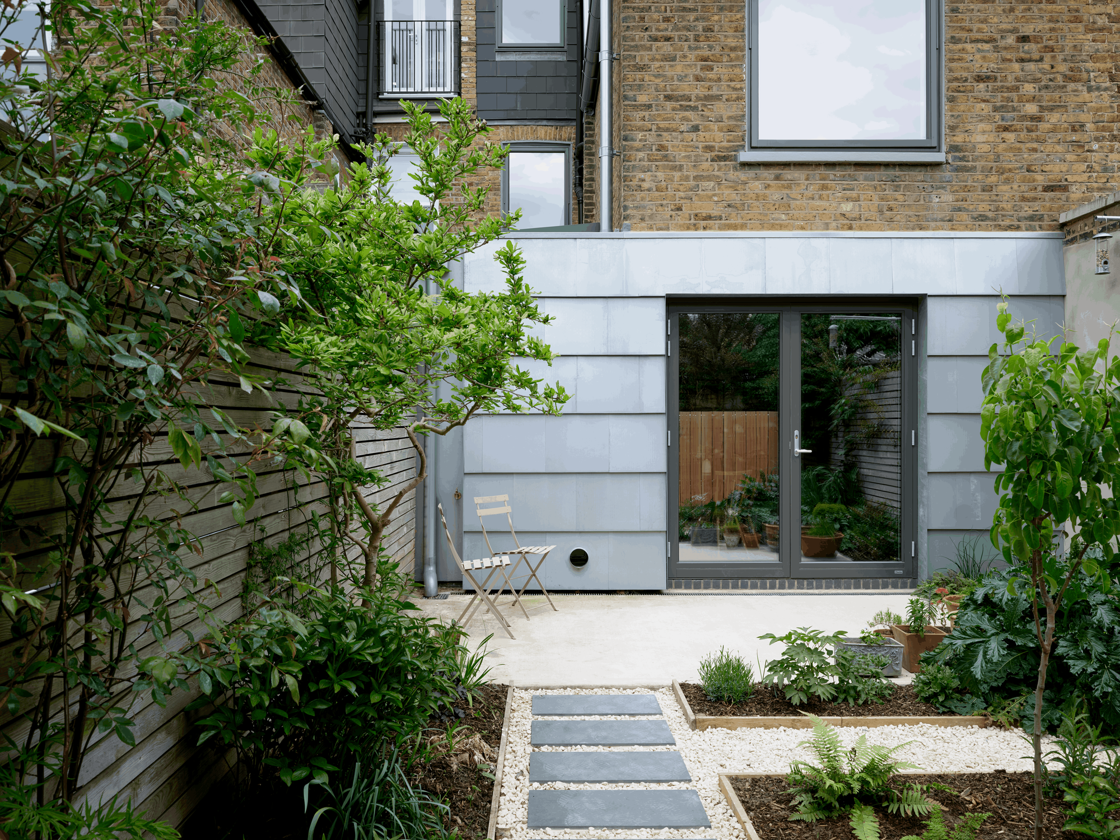
The rear of ground floor and the new extension is clad in galvanised steel plates, with the cladding taken across the whole of the rear of the house to create a calmer composition. The garden is planted with a range of biodiverse species.
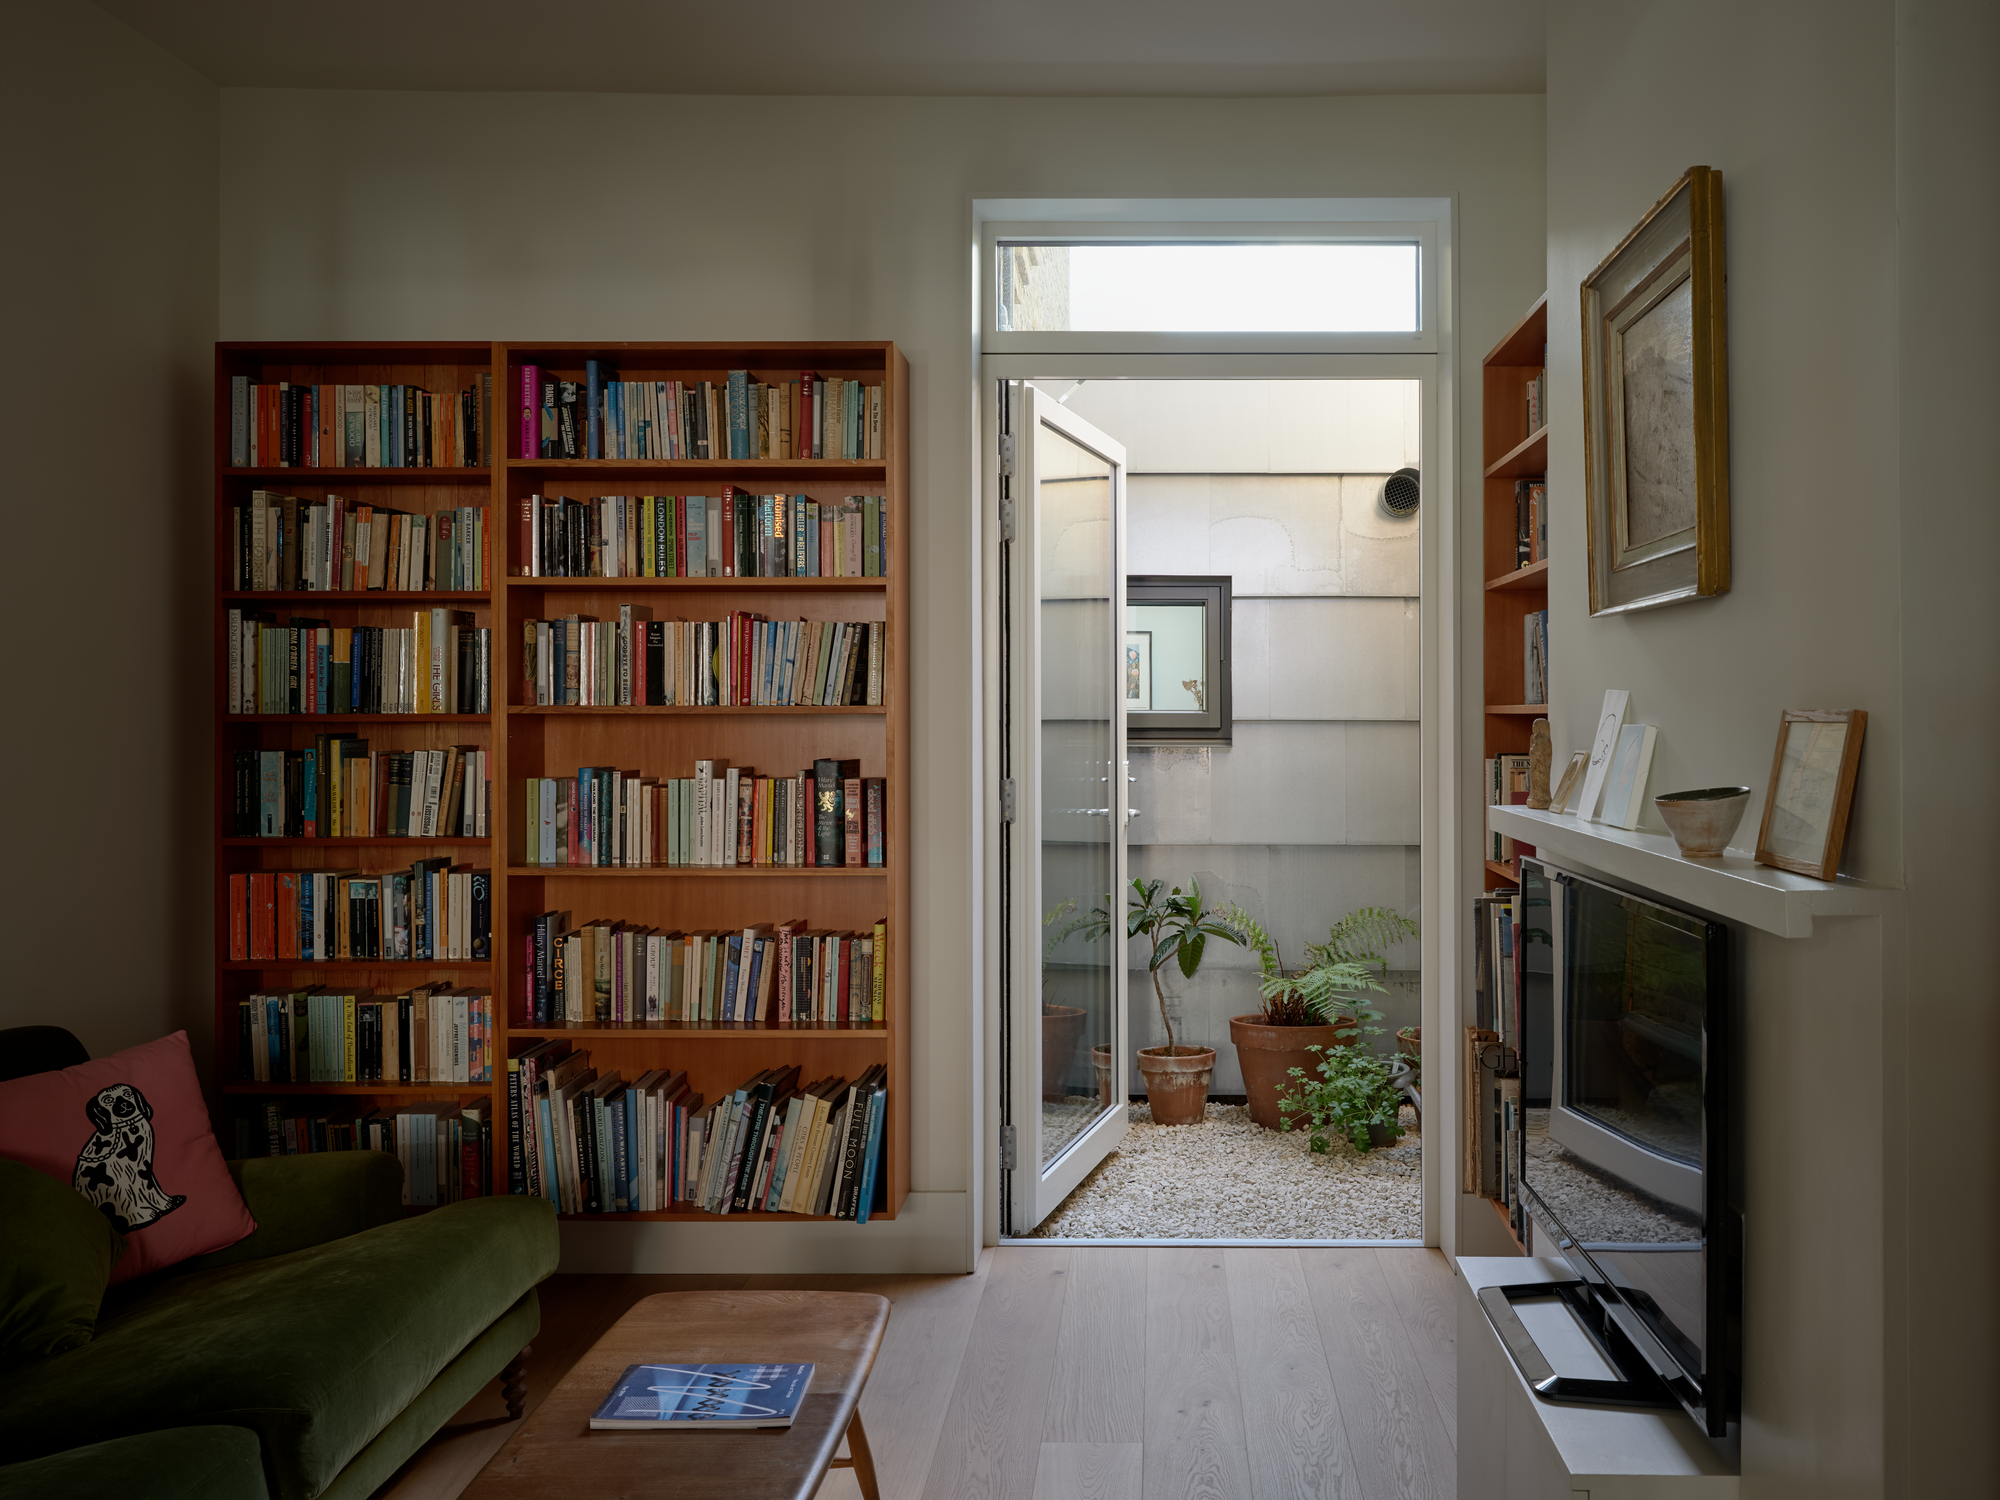
A small courtyard garden is created between the kitchen side extension and the rear living room to bring in light and allow for cross ventilation. It is planted with ferns and inspired by the small courtyard gardens of Japanese architecture.
Metal Fabricators:
Silverfern